
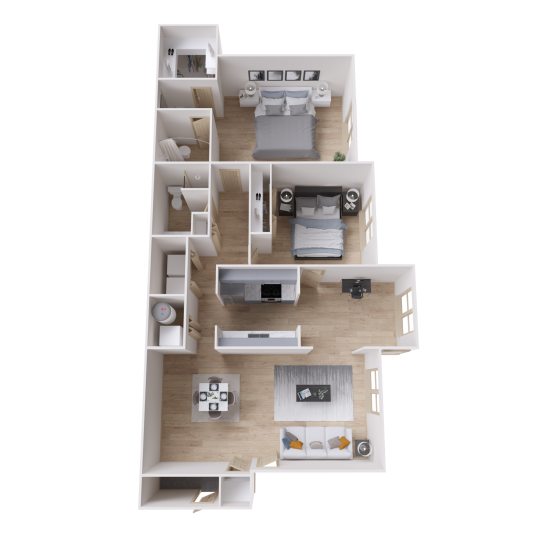
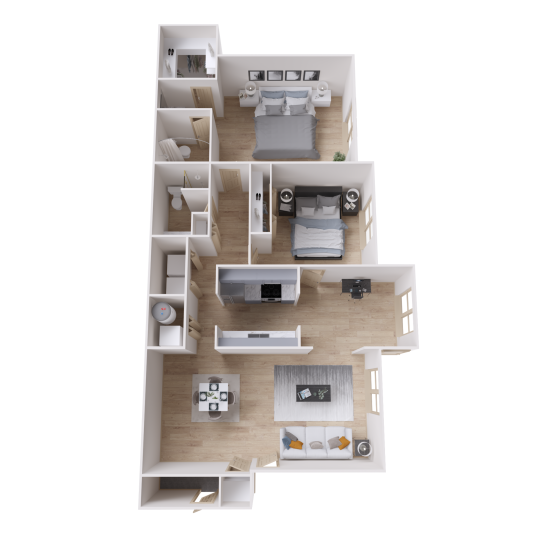
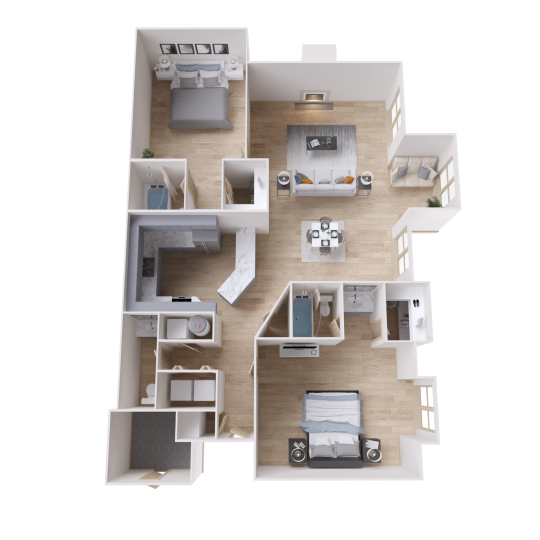
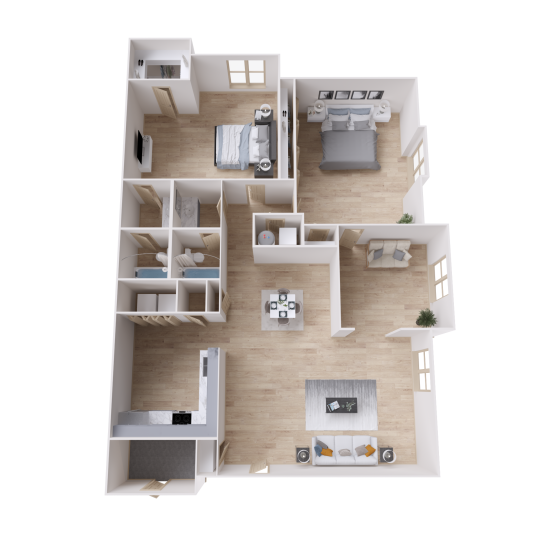
The Breck at 1355 Indian Trail Road, Norcross, GA 30093, is a realistic option for renters comparing budget friendly apartments near Lions Club Park. Its published floor plans include one- and two-bedroom layouts from 772 to 1,425 square feet, which lets you compare usable space, commute routes, and access to nearby recreation in one decision. Current pricing, move-in dates, and exact availability change, so the leasing office is the best source before you apply.
Lions Club Park is a local recreation destination in the Lilburn and Norcross side of Gwinnett County, used by people who want public green space, sports-field access, playground time, or a familiar outdoor meeting point close to established neighborhoods. For many renters, being near a park like this is less about a postcard view and more about routine: weekday practices, weekend games, a place to take kids outside, or a simple change of scenery without planning a full day trip.
From The Breck, daily driving typically revolves around Indian Trail Road, Beaver Ruin Road, Jimmy Carter Boulevard, and I-85. Those corridors matter because they connect residents to employers and shopping across Norcross, Lilburn, Peachtree Corners, Duluth, and the broader northeast Atlanta area. For park trips, errands, school drop-offs, and commuting, most residents should plan on using a car rather than relying on a fully walkable routine.
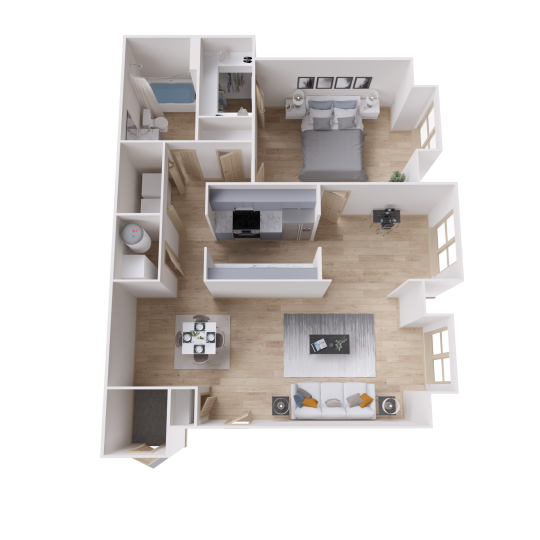
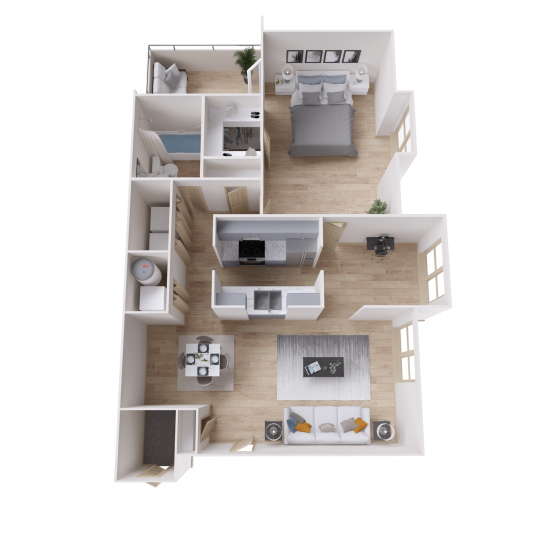
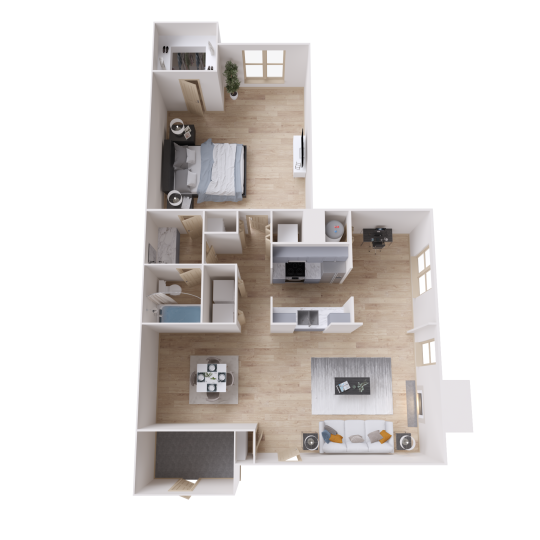
The floor plans currently shown for The Breck give renters a useful range: the A1 and A2 one-bedroom homes measure 772 and 872 square feet, while the B1, B3, and B5 two-bedroom homes range from 1,038 to 1,425 square feet. The B5 adds 2.5 baths, and select homes may offer townhome split-level design, sunrooms, private patios or balconies, wood-burning fireplaces, linen closets, pantries, breakfast nooks, separate showers, and washer and dryer connections. If one of those details is important to how you live, ask the office to confirm it for the specific home you are considering.
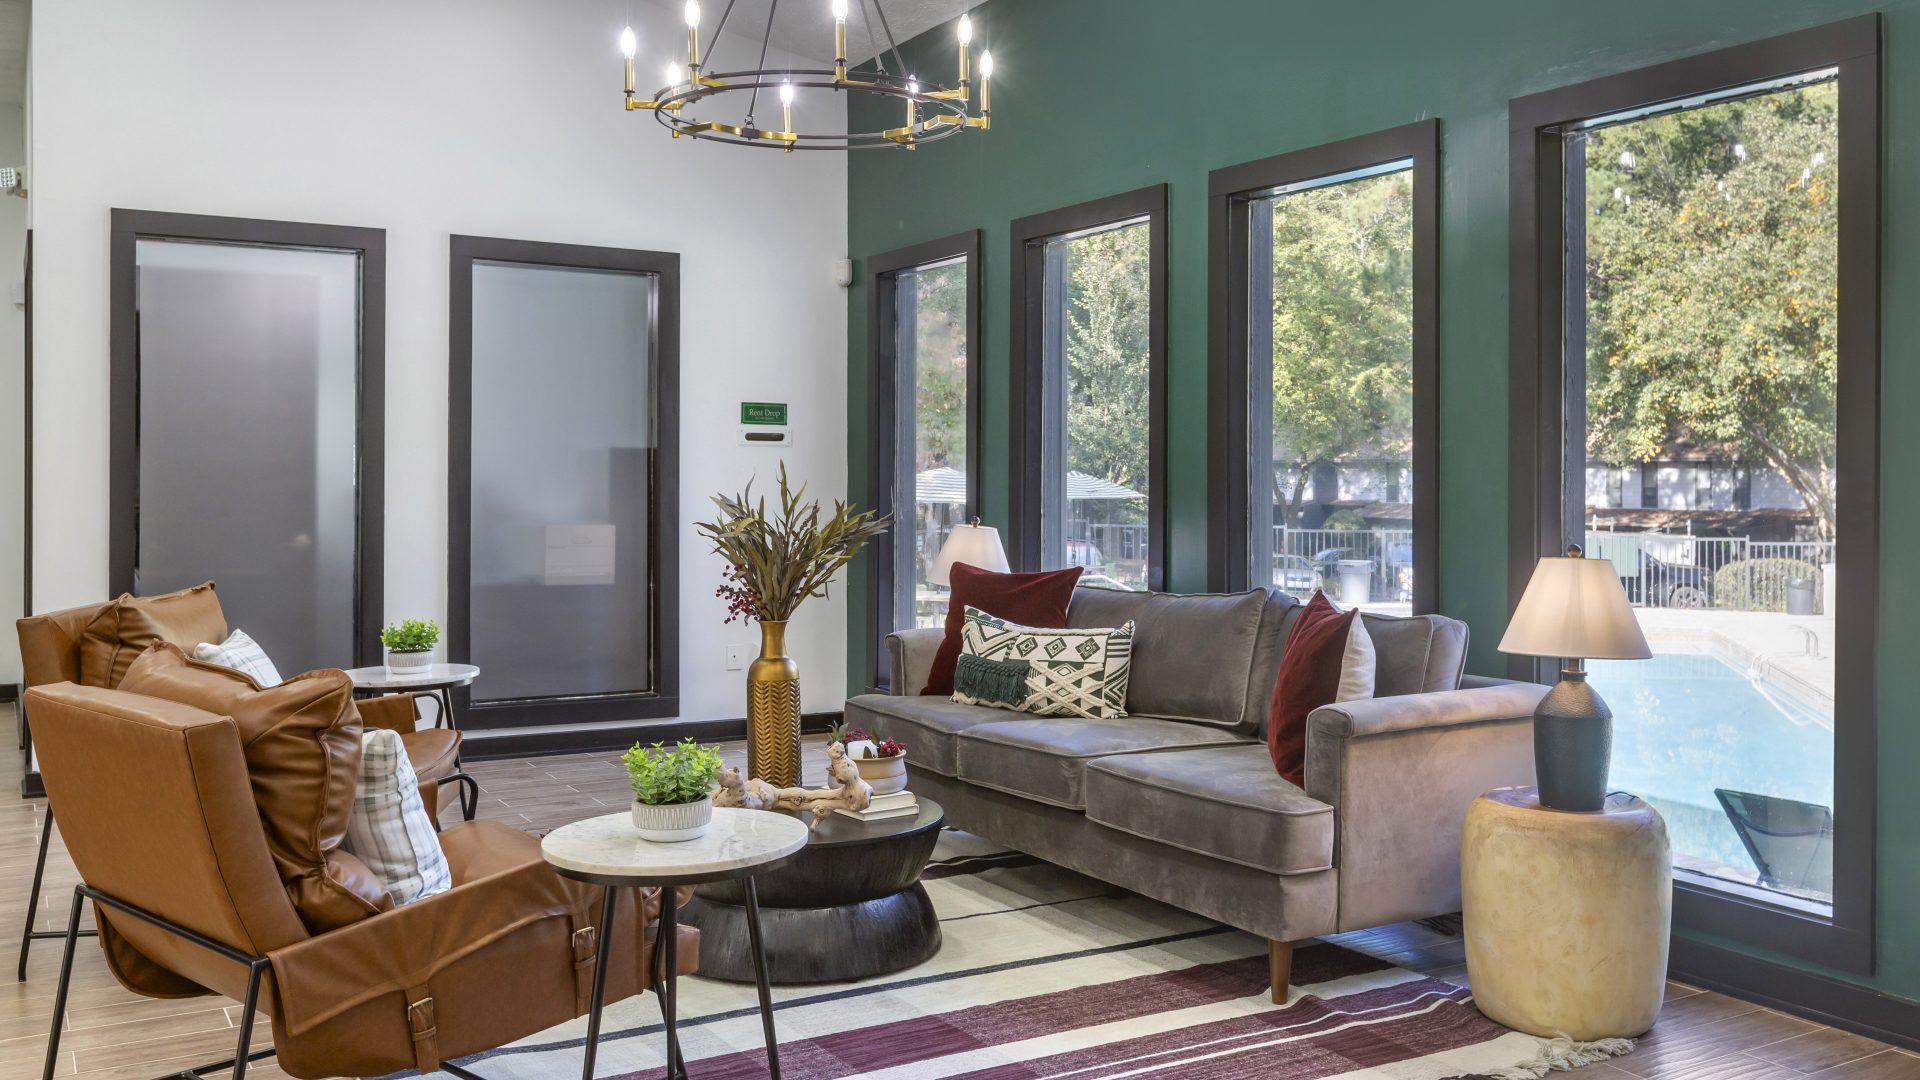
The amenities are practical for someone trying to get more usefulness out of home between park visits. The community includes a clubhouse with a full-service business center, a fully equipped fitness center, a sparkling pool, grilling and outdoor kitchen space, a playground, a tennis court, a bark park, a clothes care center, and 24-hour emergency maintenance. Inside the homes, features may include designer light fixtures and color schemes, wood-look vinyl flooring, high-speed internet readiness, stainless steel appliances with a built-in microwave and dishwasher, quartz counters with subway tile backsplash, farmhouse or double stainless-steel sinks, ceiling fans, and bathroom quartz countertops with ceramic tile surrounds.
The main trade-off is that this location is not the strongest fit for someone who wants to live car-light and walk to most errands, restaurants, and recreation. Indian Trail Road and nearby commuter routes are useful, but they are also everyday driving corridors, and traffic can build during school, work, and weekend activity periods. If quick access to I-85 and Gwinnett County destinations matters more to you than a downtown-style walking environment, the location may make sense.
If you are comparing apartments near Lions Club Park and want to understand the real monthly cost, available floor plans, and which select features are included in a specific home, contact The Breck or schedule a tour with the leasing team.